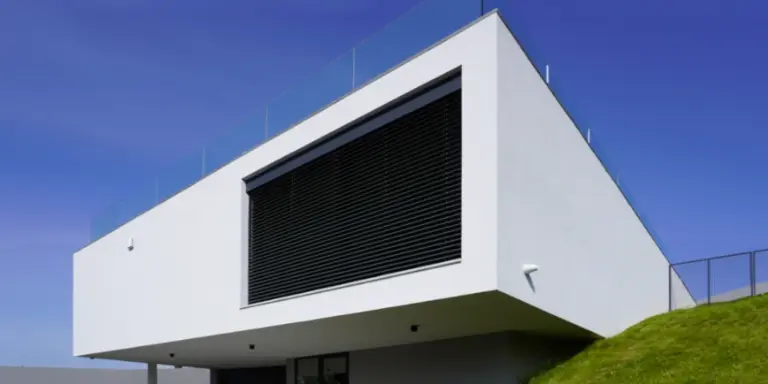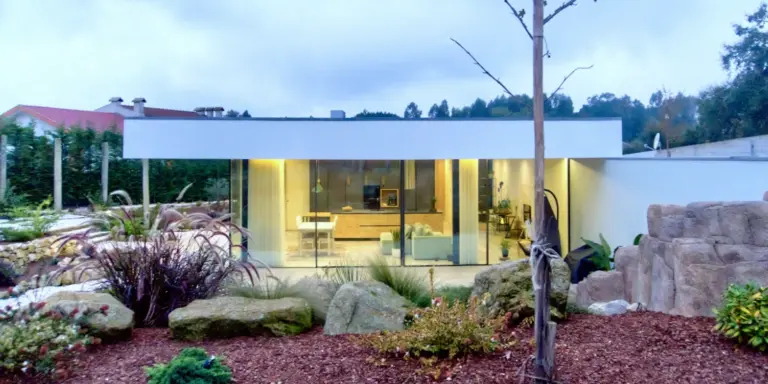
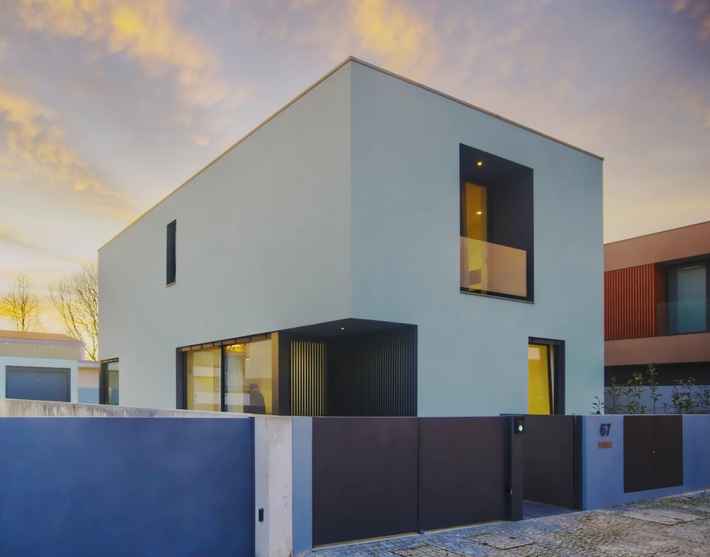
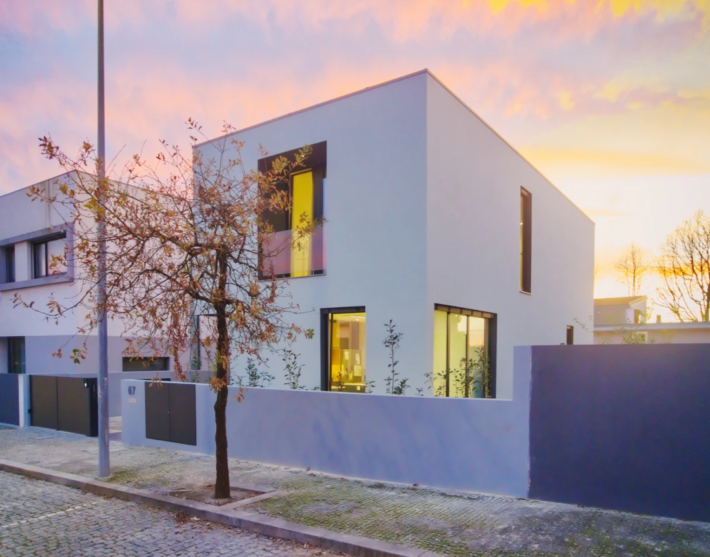
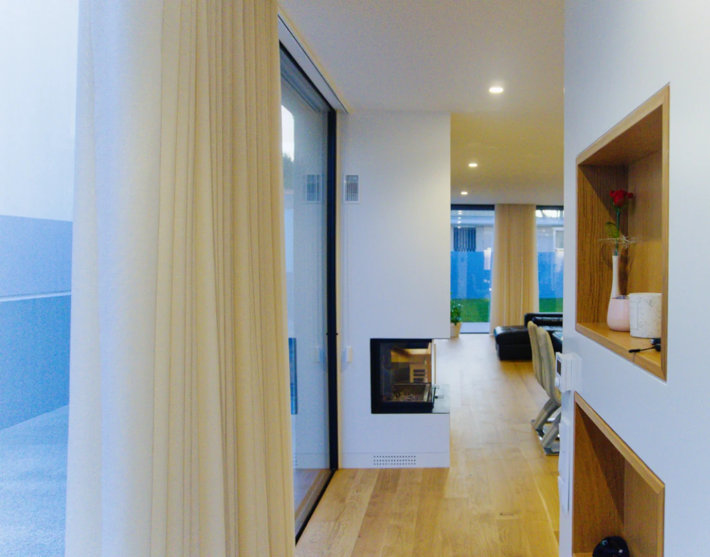
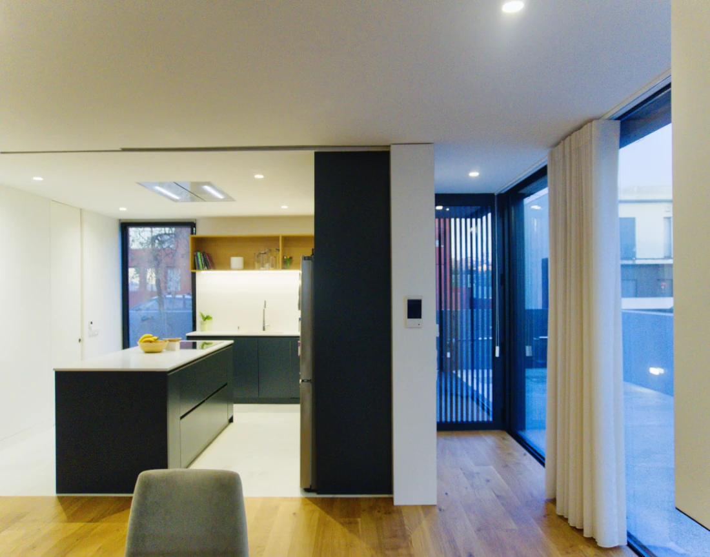
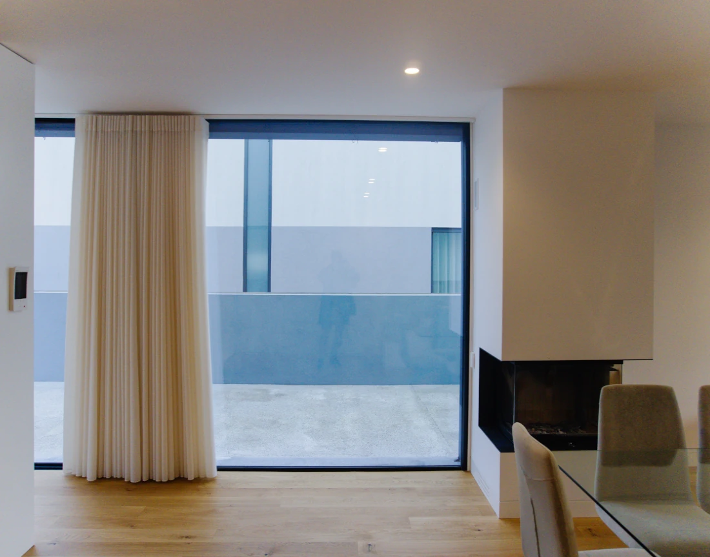
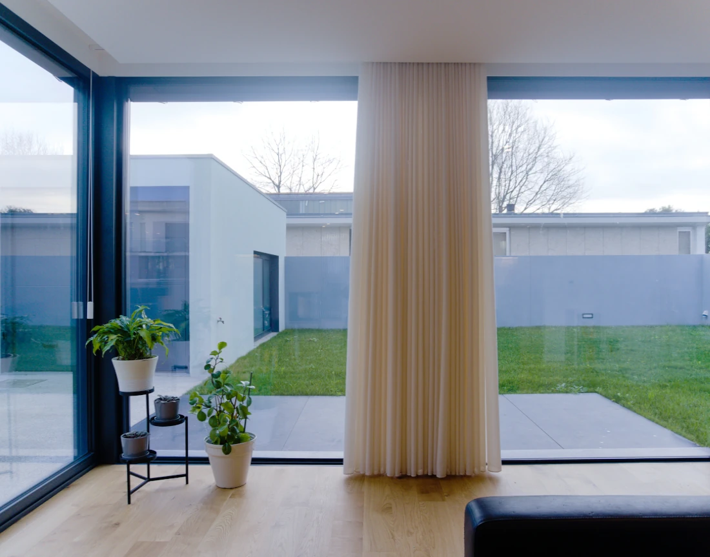
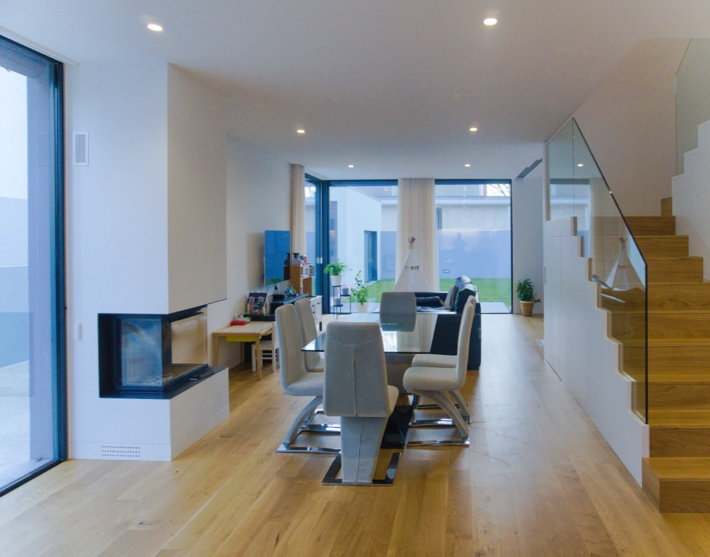
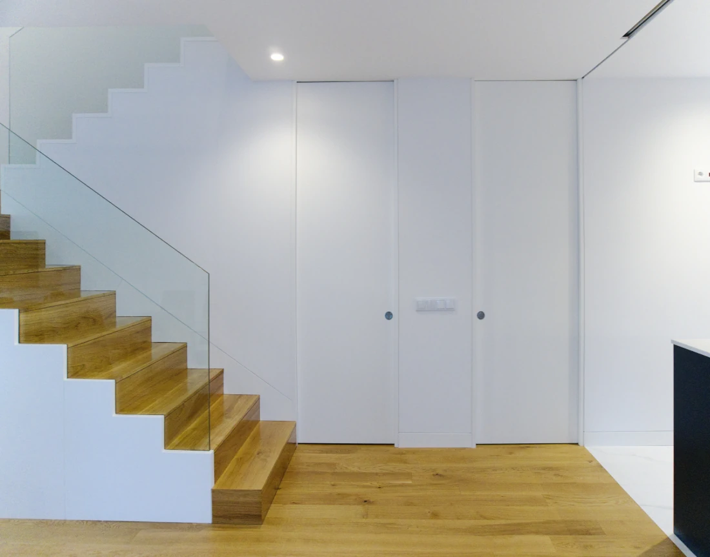
This house in Vila do Conde is an example of refined architecture, where every detail has been designed to be simplified and used effectively. The unpretentious house demonstrates how simple geometry can be used to create harmony with its surroundings, low construction costs, thermal and aesthetic comfort, and sustainability in both the building’s construction and its life cycle.
Simple House in Vila do Conde
Images
The concept behind the Simple House
Our concepts are born from the sites themselves and in harmony with our clients’ needs. This Simple House in Vila do Conde is a prime example of this.
The location
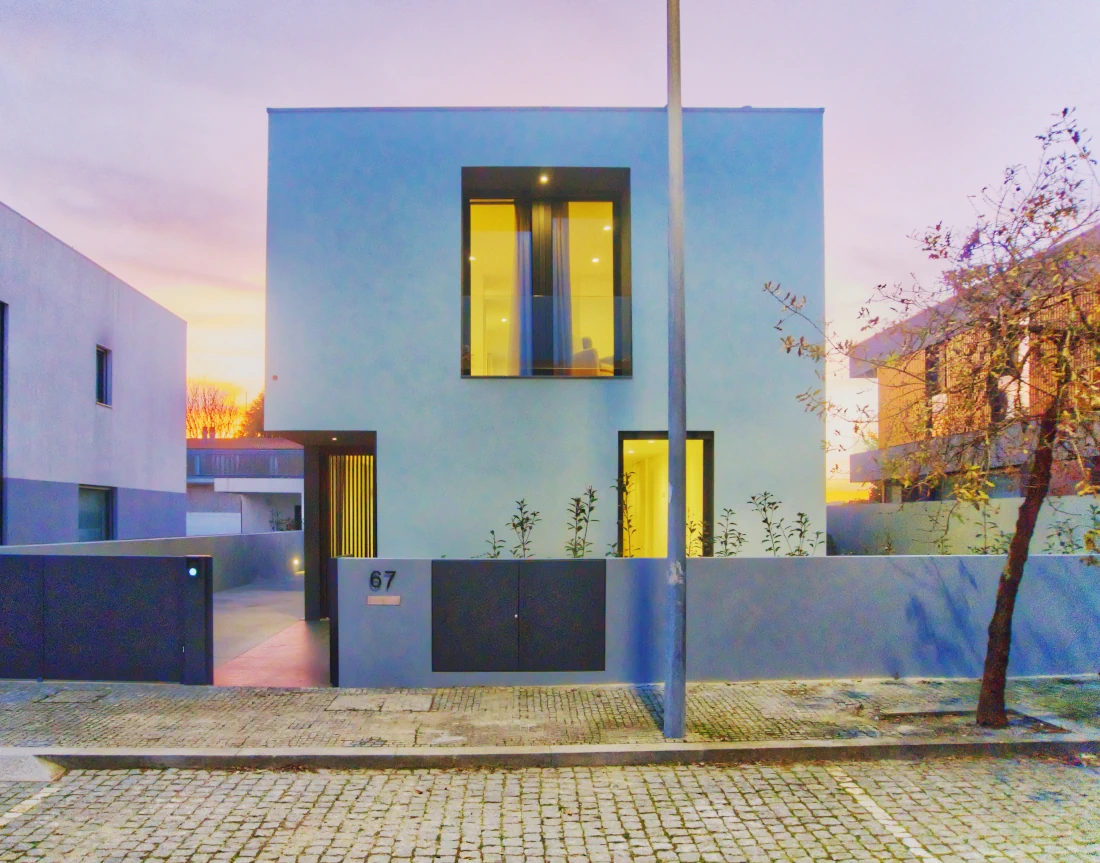
The plot the client chose for this house was situated at No. 67, Rua José Oliveira Branco, in the parish of Vilar do Pinheiro, Vila do Conde, Portugal. The setting consists of a neighbourhood of two-storey detached houses set within a small housing development close to farmland. We sought to capitalise on this rural and welcoming setting by developing a design that made the most of the outdoor spaces and drew inspiration from the tranquillity of the surroundings.
The client
The client was very familiar with our work and our philosophy. They simply asked us to ensure the design was inspired by a rational approach to the challenges of housing and to adopt a pragmatic aesthetic.
At the same time, the client emphasised the importance of energy efficiency, comfort and solutions that would ensure low long-term maintenance of the building. Finally, they asked us to incorporate a three-bedroom layout (one en-suite bedroom and a shared bathroom for the other two), a kitchen opening onto the dining area, a living area, a guest bathroom, a utility room and, lastly, a garage and a technical area.
In short, we set about developing a housing concept that would meet all these objectives.
The concept
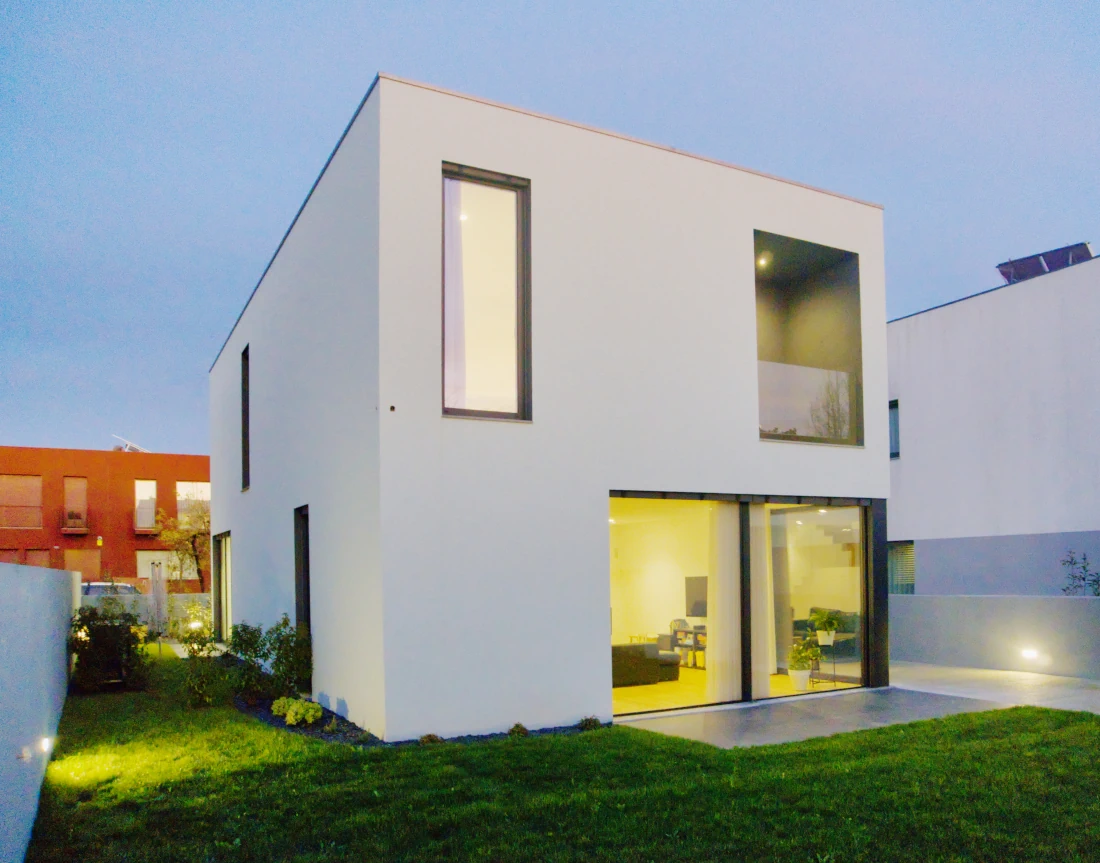
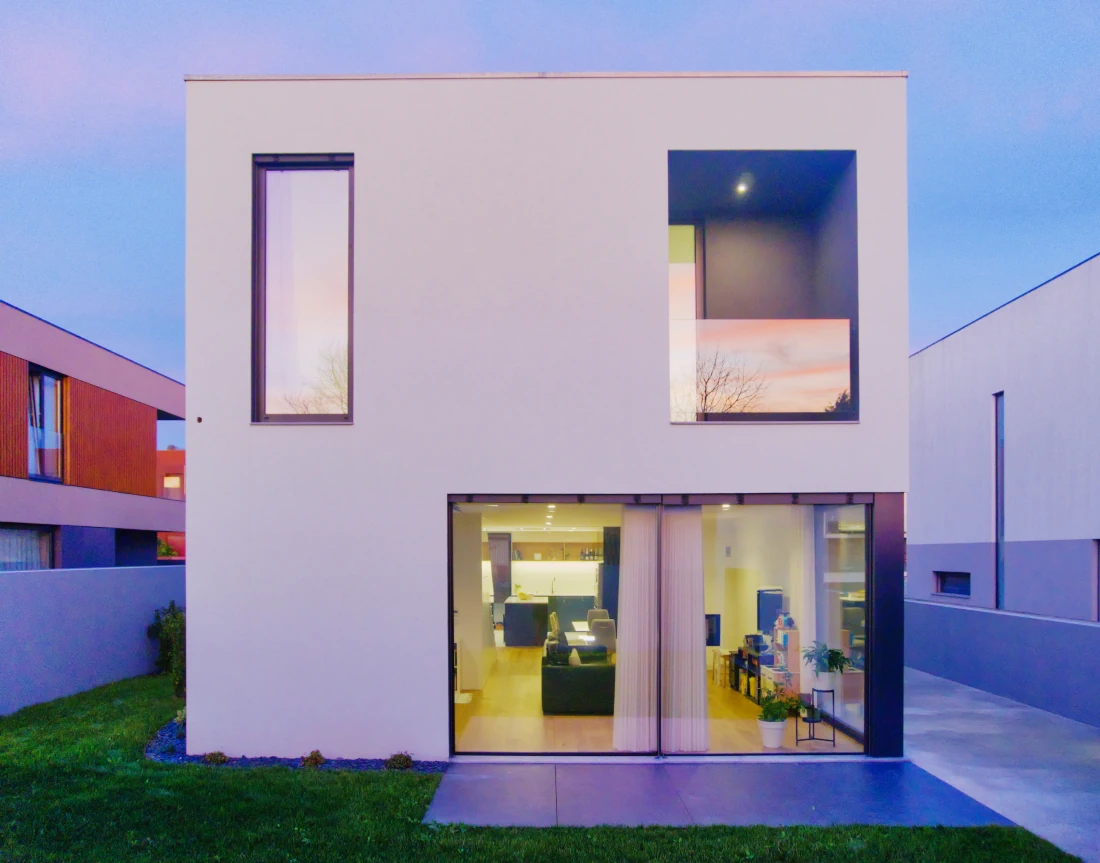
In response to the client’s request and the constraints set out in the development permit, we devised a strategy that complied with both the legal requirements for the property and the client’s designs. We therefore conceived a house that would take simplicity and pragmatism to a whole new level. To achieve this, we made use of geometry. We envisaged a house that would have the efficiency of a perfect rectangular prism, with orthogonality as the guiding principle.
After, we designed the layout consistently within that same perfect volume. We went on to create openings in the right places to make the most of passive solar energy, whilst adhering to best practice to safeguard the privacy of the clients and neighbours. At the same time, we designed recessed balconies within the house which not only reduce maintenance but also provide sun protection for the openings.
Each space thus relates to its corresponding outdoor area in a simple and effective manner. The house thus emerges as a project where simplicity is synonymous with efficiency. In short, we adopted the design principle proposed by Saint-Exupéry in the book The Land of Men when he states: ‘Perfection is achieved, not when there is nothing left to add, but when there is nothing left to take away’.
The technical development of the project
The project comprised several phases, which are described below: the preliminary study, the preliminary documentation (which here includes the engineering disciplines, the detailed design and the tender for the works) and the supervision of the works (which here includes the final occupation permit)
The preliminary study
During this phase, we prepared images including floor plans, cross-sections and elevations, and produced a 3D print-out to help the client better understand the solution. The client was extremely enthusiastic and asked us to proceed immediately.
Preliminary notification to the municipality
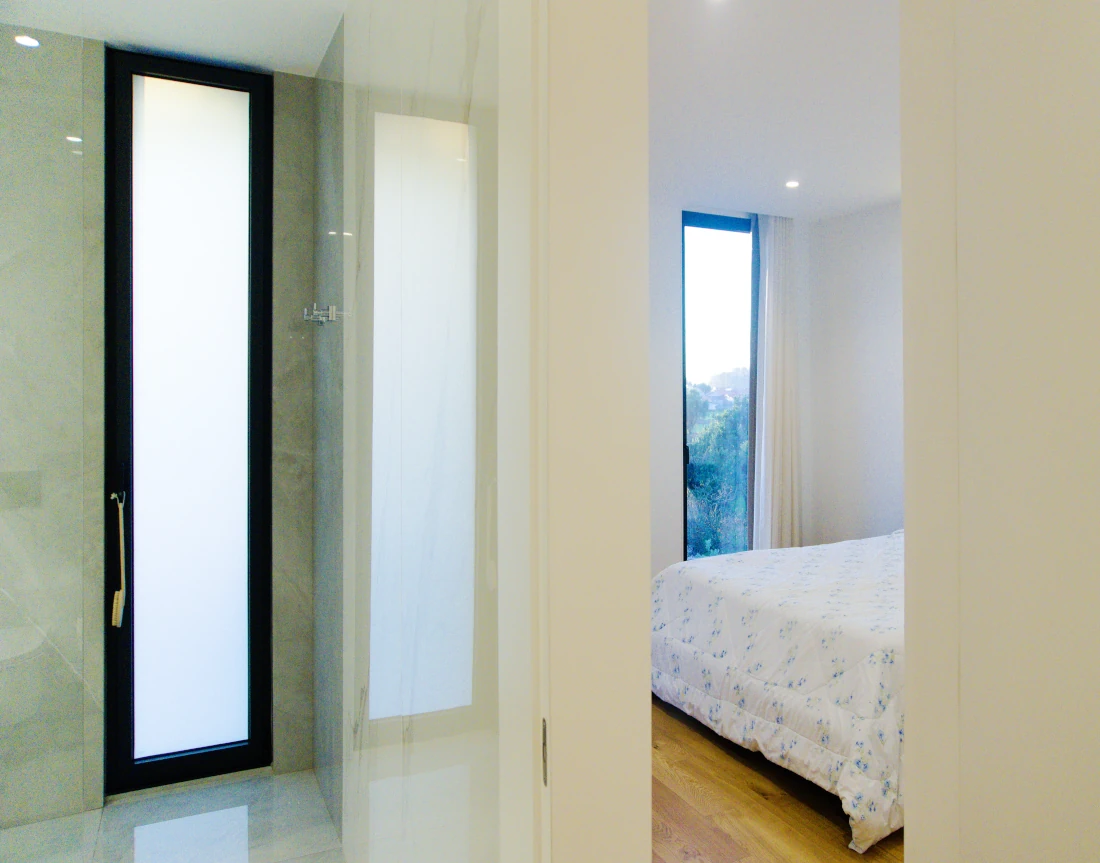
Preliminary notification requires us to inform Vila do Conde Town Council of the chosen builder. To this end, we drew up a detailed construction plan in advance, covering all disciplines, specifications and technical requirements. We agreed on the best solutions for materials and climate control systems with the client. In this case, we proposed a heat pump with underfloor heating and a fireplace for heating, alongside passive cooling via ventilation and a rising air column (the windows extend the full height of the ceiling, making them extremely efficient for cross-ventilation). For domestic hot water heating, we used a heat pump.
We then organised a tender process involving three builders, and we selected Fielnorte as they submitted the best proposal. Once we choose the builder, we had all the information we needed to proceed. With everything in place, we submitted the prior notification to the local council. The municipality approved without reservation.
Site supervision
As the design was very detailed, site supervision turned out to be very straightforward. The only adjustments required were to the colour of the façade and the layout of the ceramic tiles.
An economical and sustainable house
The simplicity of the design also helps to keep costs down. With geometrically orthogonal solutions, we also achieved greater efficiency and competitiveness in construction, which translates into lower construction costs. The design can effectively contribute to lower construction costs.
At the same time, the house’s energy efficiency and the fact that its heating and cooling systems have a strong passive component contribute to low running costs in the future. Thus, the simple house is also an excellent case study in cost-effective construction in the short, medium and long term.
Finally, as construction is faster and more efficient, it also has a smaller ecological footprint. The simple house also has a lower carbon footprint during construction, as it utilises a geometrically simple and efficient building process.
The future energy consumption of the Simple House
The house consumes approximately 2,700 kWh per year and has an A+ energy rating. It is designed for a family of four and has a floor area of around 220 m². It is an extremely efficient building which, in the future, will not only contribute to the physical and aesthetic comfort of all who use it, but will also serve as an example of how efficient design helps to safeguard a greener planet.