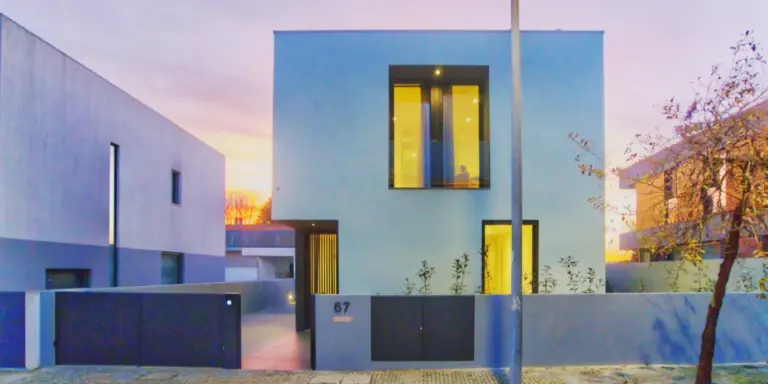
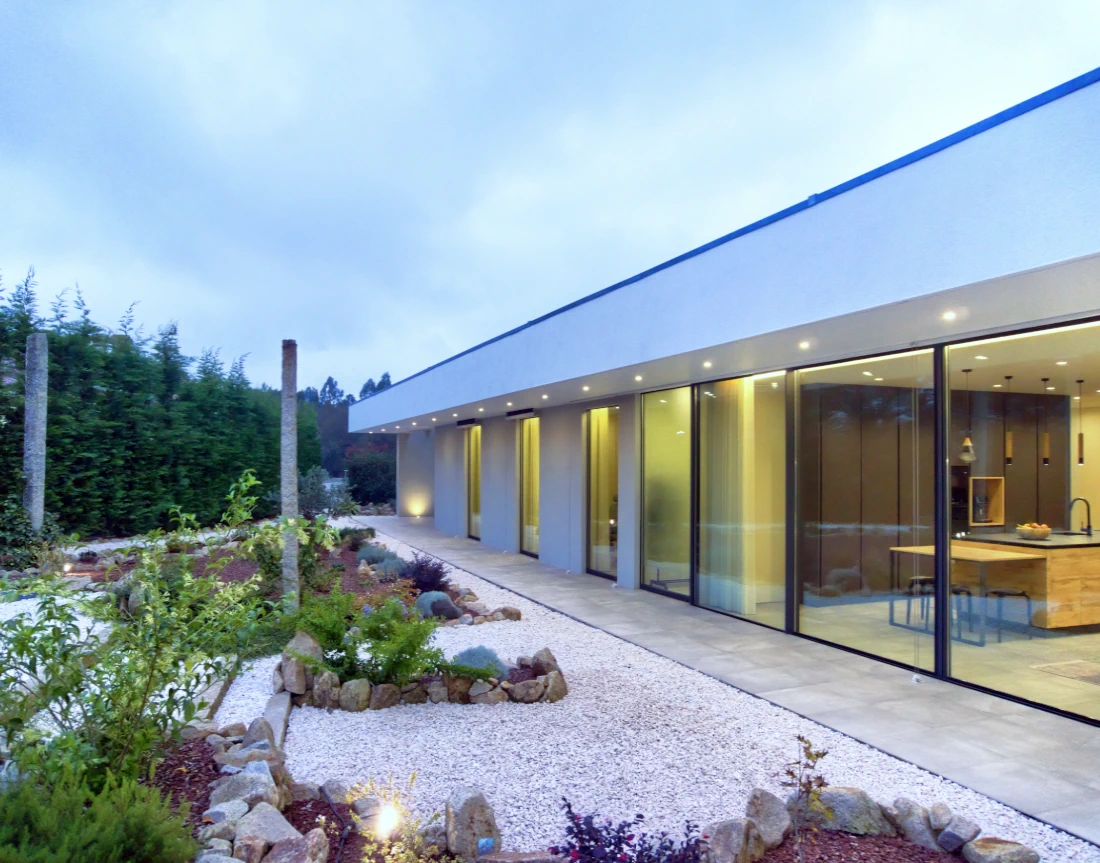
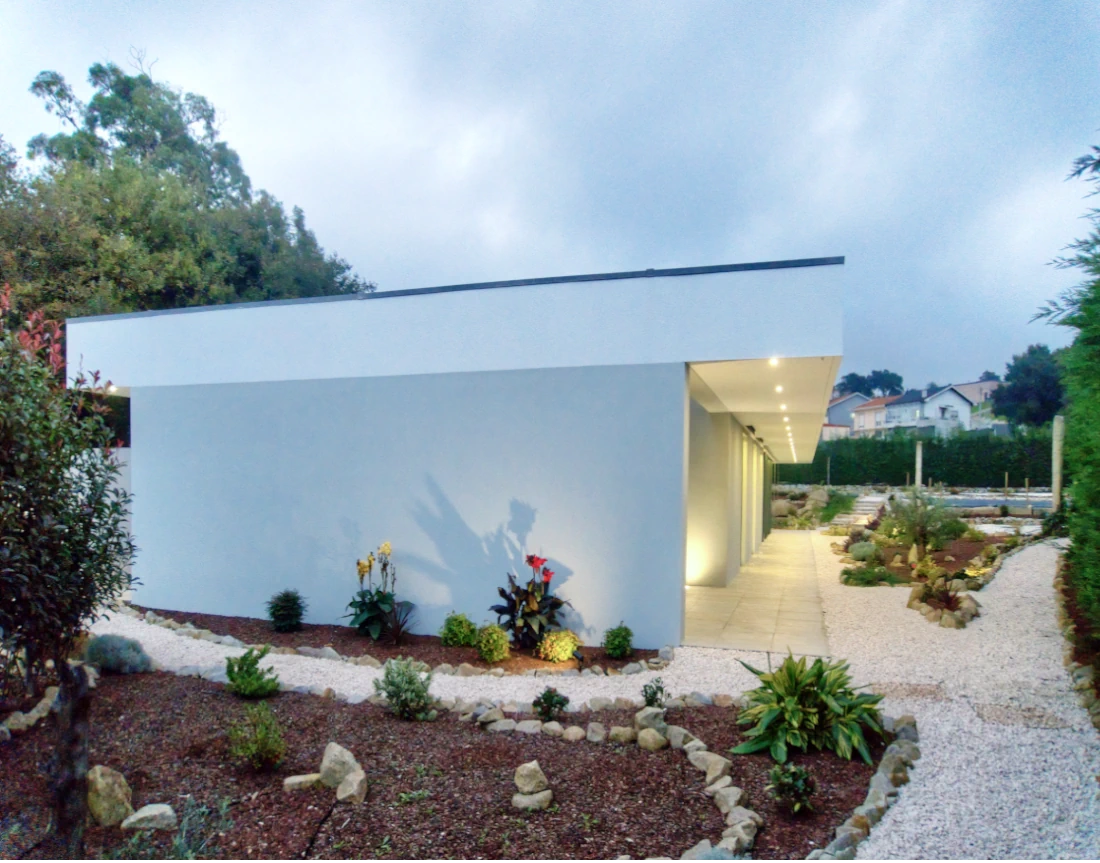
This detached house in Gondomar demonstrates how the minimalism of a single-storey home can coexist harmoniously with the complex natural environment of a garden featuring both mineral and plant elements. An economical single-storey house thus enjoys a close connection with nature and provides thermal and visual comfort for its occupants.
Single-storey house
Images
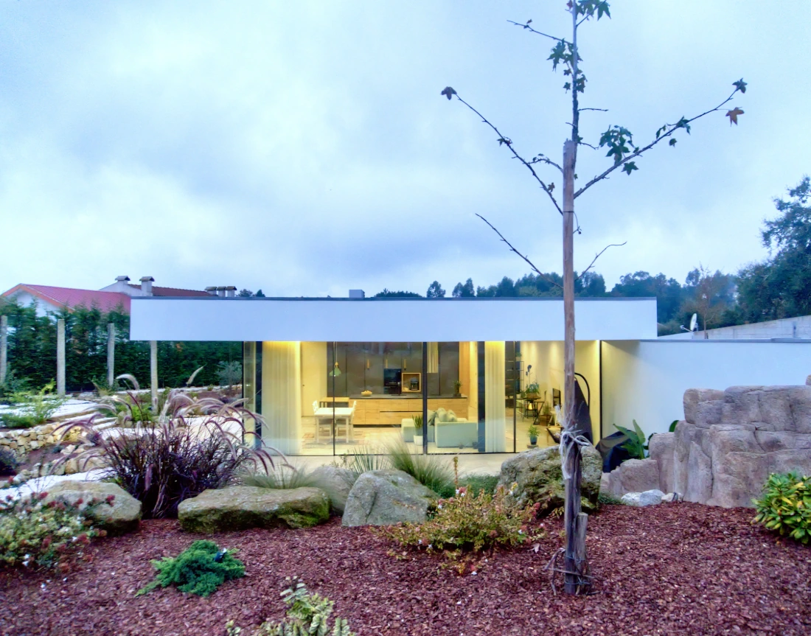
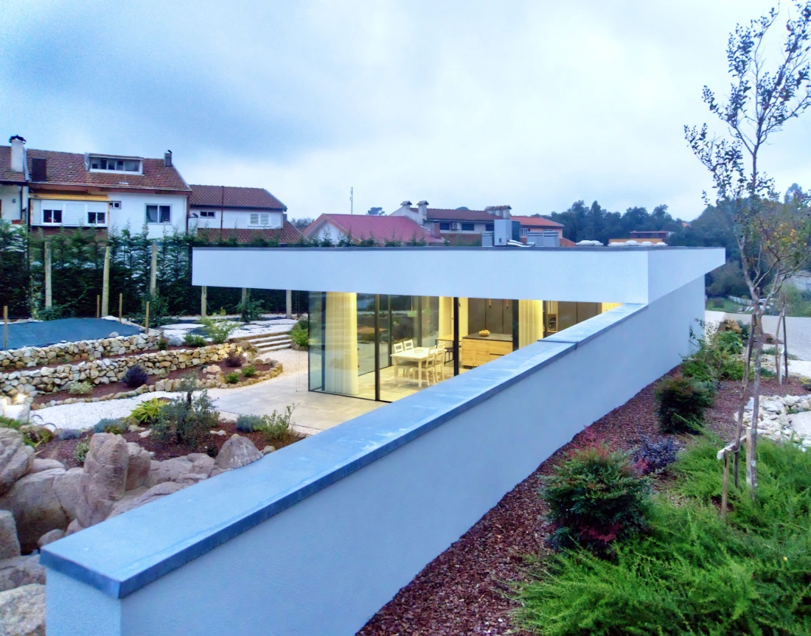
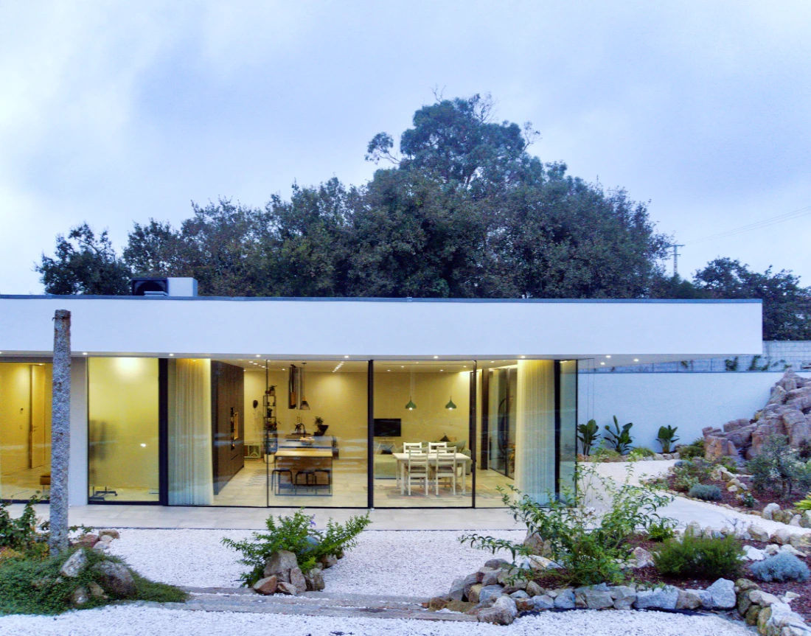
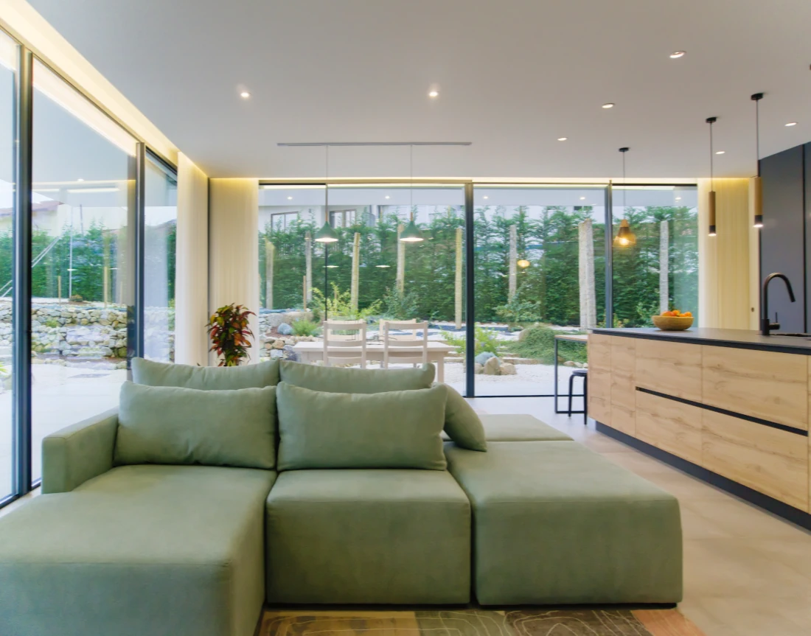
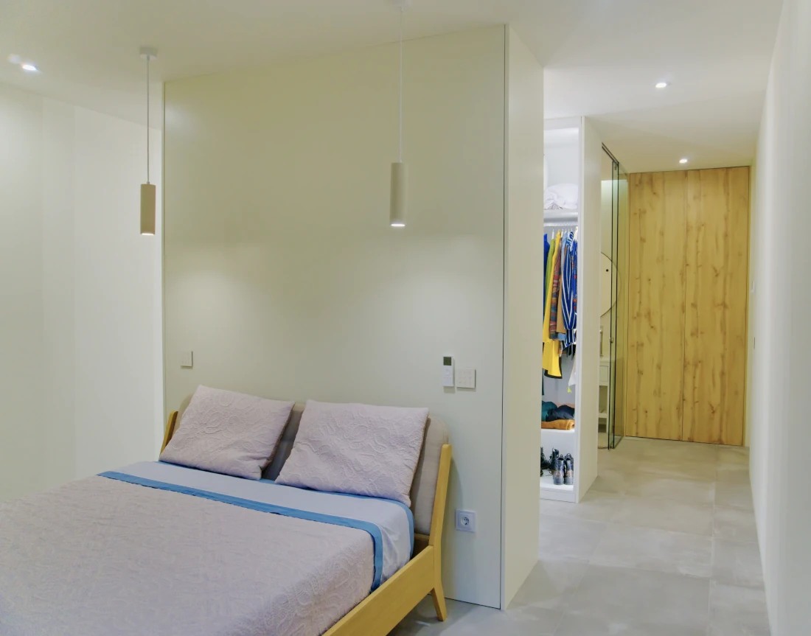
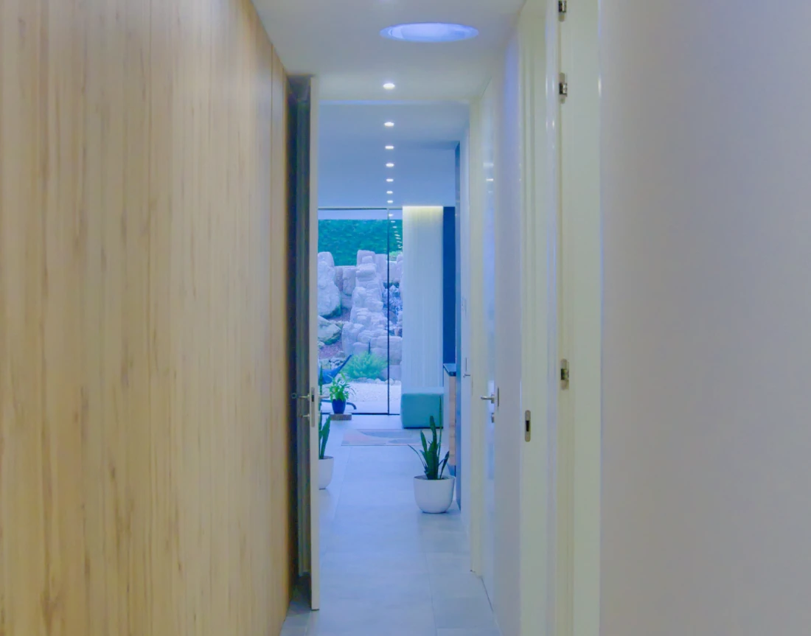
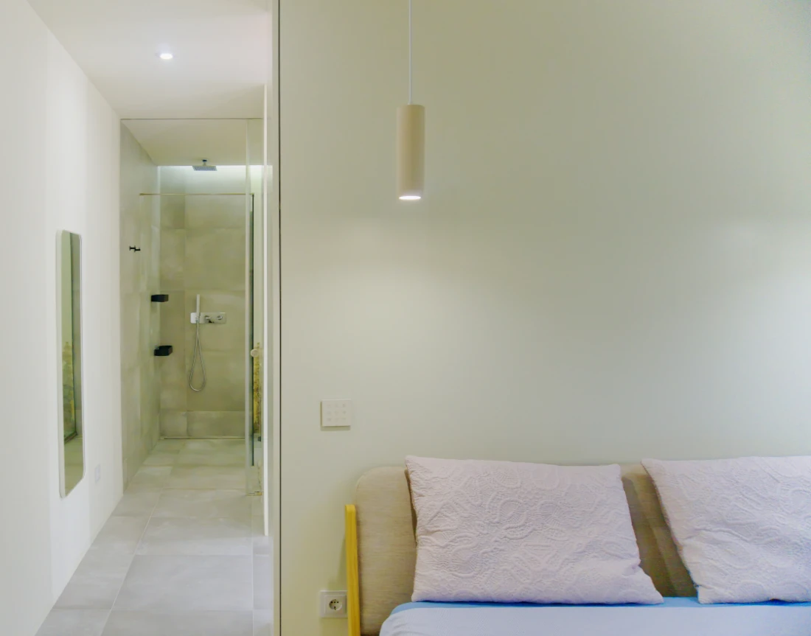
The concept behind the Single-Storey House
Our designs emerge in response to the requests of our clients and the contexts in which they are situated. Our clients asked us to design a single-storey house with a direct connection to the outdoors, so that they could make the most of a large garden. Our response was therefore to design a single-storey house that blends into the topography of the land and opens out onto the grounds and landscaped surroundings.
The location
The client owned a plot of land in Baguim do Monte, Gondomar, situated on the boundary between a woodland area and a residential area. The plot was situated at a higher elevation than the street, which presented us with a significant challenge in designing a single-storey house within this context.
The client
The client was very familiar with our portfolio of architectural projects. They therefore asked us to design a single-storey house that would offer comfort and privacy.
With regard to the project’s objectives, the client emphasised the importance of energy-efficient architecture utilising passive solar energy. The client also expressed a desire to incorporate a spacious garden that would be well integrated with the interior and require low maintenance. Finally, they stressed the importance of keeping construction costs under control.
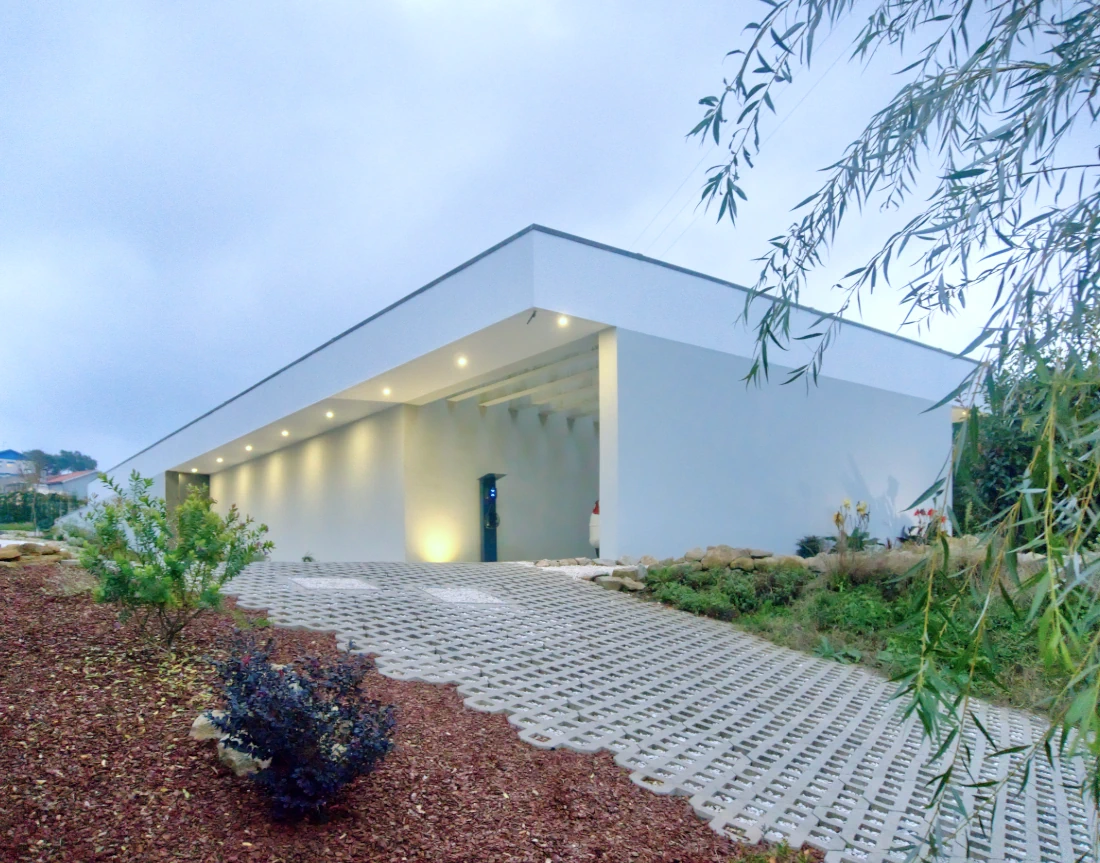
As regards the layout to be designed, the client requested a T3-style layout with three bedrooms (one en suite and a shared bathroom for the other two), a kitchen opening onto the dining area, a living area, a guest bathroom, a utility room and parking under the porch.
The concept
We then began to work on a housing concept that incorporated these factors and adapted them to the site.
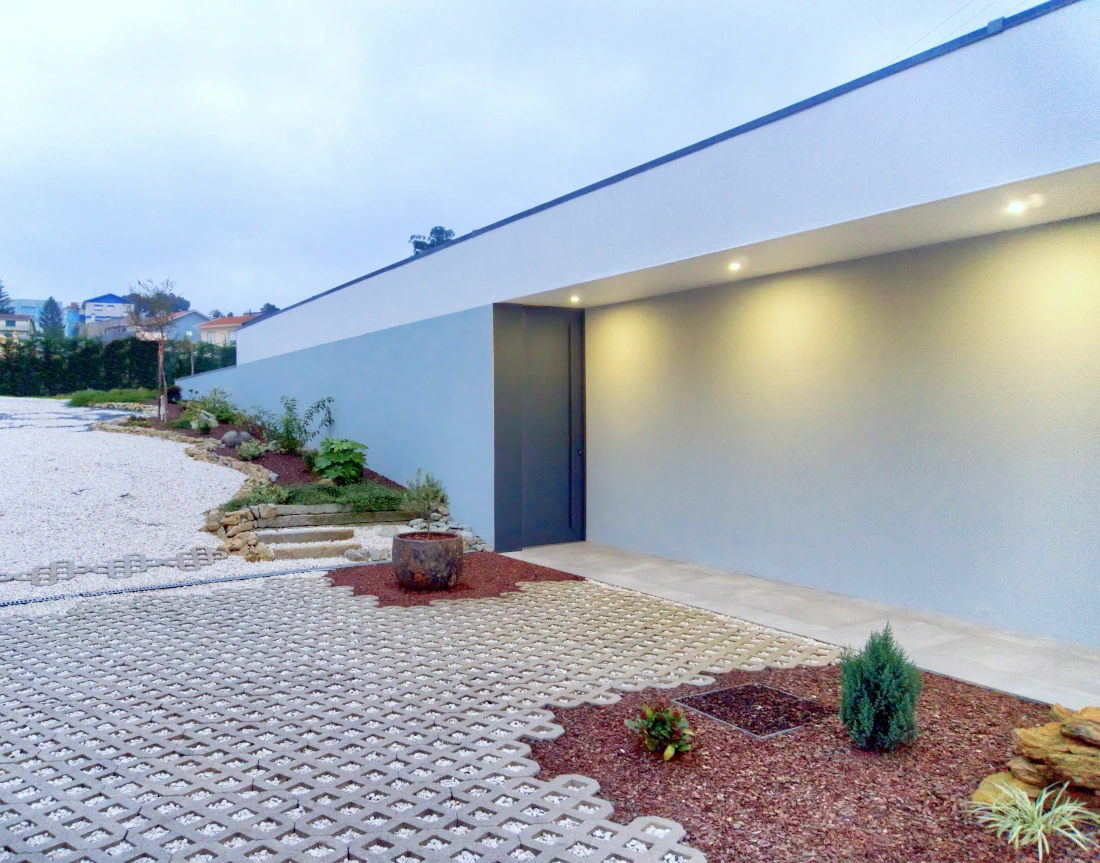
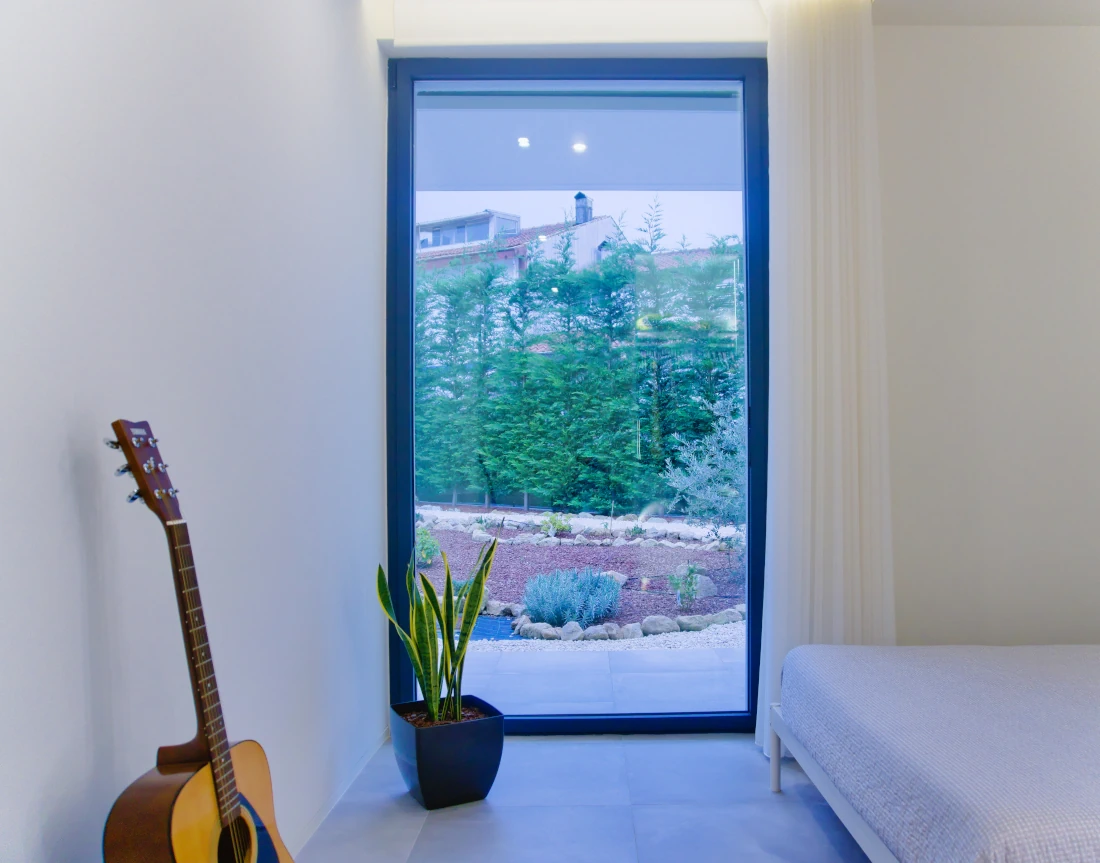
Given these constraints, we began to design a solution that addressed all the issues effectively. The design of the single storey is thus formed by a long wall that acts as a thermal buffer. This wall is split in two, and from this split emerge the front door and the porch leading to the car park. Adjacent to one half of the wall, we placed the night-time area comprising the bedrooms, and on the other half, the daytime area comprising the living room, kitchen and utility room. The living room opens to the east and all other rooms open to the south. All openings are protected by a canopy.
In this way, a simple horizontal plan rests upon a vertical wall that runs across the plot.
Around it, we designed a garden that is a synthesis of a mineral and plant-based, low-maintenance approach. We used species with very low water consumption. In the middle of the garden, we incorporated rocks found on site and old vineyard support posts.
The house’s minimalism contrasts with the botanical and mineral complexity of nature present in the garden. Ultimately, the single-storey house is a way of relating to nature. The garden thus flows into the rooms at all hours of the day and night.
The pragmatism of the single-storey house
This project is based on decisions that yield exceptionally practical results.
Accessibility
The single-storey house is, at its core, a model of accessibility. On the one hand, the mere fact that it has a single storey – and is therefore considered a single-storey house – is in itself an advantage in terms of mobility. Everyone can access all interior spaces without barriers. Furthermore, not only can everyone access them, but they can do so in comfort. The windows and doors are floor-to-ceiling, allowing for easy movement for both young and old.
But the exterior of the single-storey house is also a barrier-free space where everyone can move about. The relationship between the exterior and interior is always seamless, and any changes in level are resolved using stones that can be stepped over.
Cost-effectiveness
The design incorporates predominantly modern and minimalist forms. As such, the construction process is extremely efficient. Consequently, building costs are low and optimised. No form is superfluous. Formal simplicity thus has both an aesthetic and an economic dimension.
In the garden, there is a contrast: nature’s organic forms are the easiest to construct. Hence the use of minerals and native plants.
Maintenance
Simple structural features such as floor-to-ceiling doors, floor-to-ceiling windows, or even built-in skirting boards make maintenance, ventilation and cleaning easier. Minimalist designs are easier to clean.
The garden also comprises elements that are easy to maintain, whether in terms of its hard landscaping or planting. And in the case of the garden, organic forms are the most practical choice as they are the forms found in nature.
Comfort
Well-being in the single-storey house has two components: the aesthetic and the material.
Aesthetic comfort is spiritual in nature. We look at the single storey with its simple, minimalist and organised forms and feel calm and comfort. When this interior simplicity contrasts with the complexity of the natural world outside, the architecture fulfils its mission of providing visual comfort to its inhabitants.
However, this comfort has another component, which is the material one. As we walk through the Single-Storey House, we feel that everything is functional, that nothing is superfluous and that everything has a purpose. As the building benefits from the thermal inertia of a wall and the correct sizing of the sheltered openings, we achieve passive solar performance. Indeed, this type of thermal comfort is perfect in the Single-Storey House
The future energy consumption of the single-storey house
The house consumes approximately 2,500 kWh per year and has an A+ energy rating. The single-storey house was designed for a family of four and has a floor area of around 200 m². It is a highly efficient building which, in the future, will not only provide physical and aesthetic comfort for its inhabitants but also demonstrate that a closer relationship with our planet Earth is possible.