The IT office we designed for New Work SE is an example of how industrial spaces can be transformed to the point where they can house major international technology companies and provide a comfortable and productive working environment.
New Work SE Office in Portugal
Images
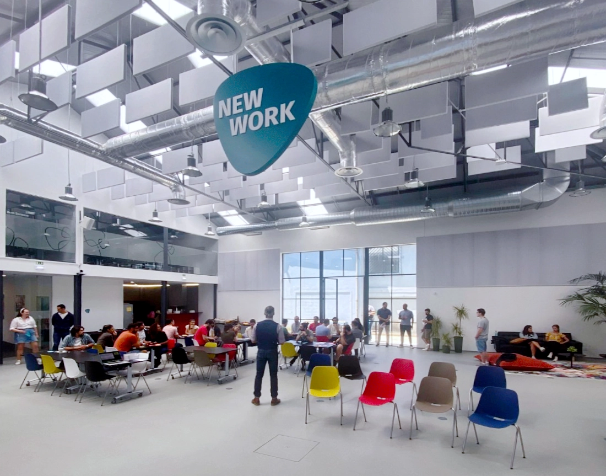
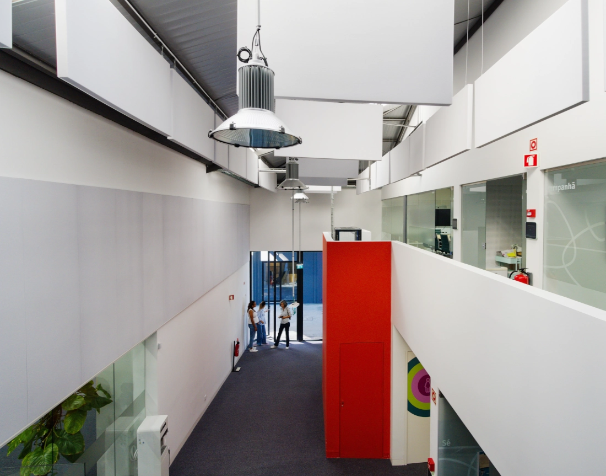
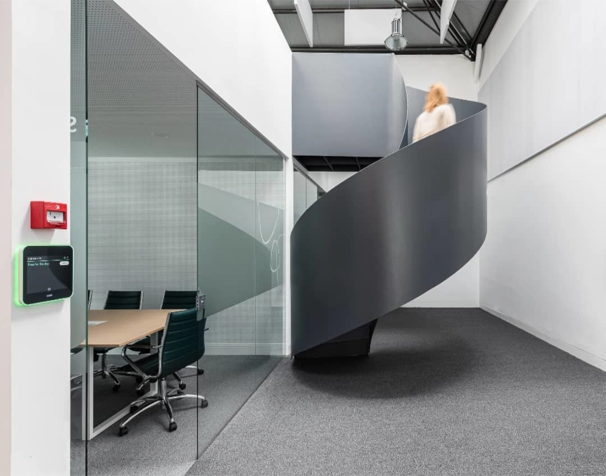
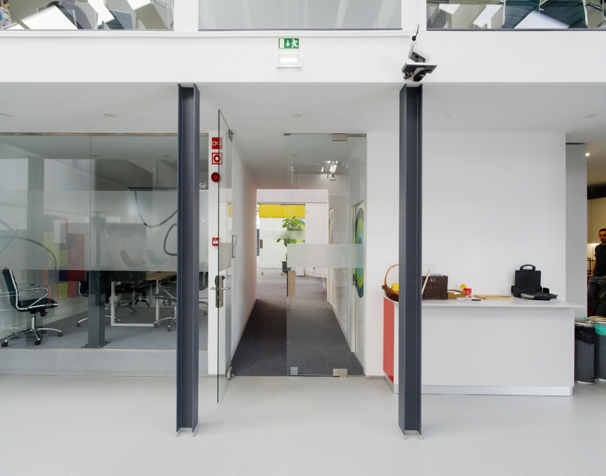
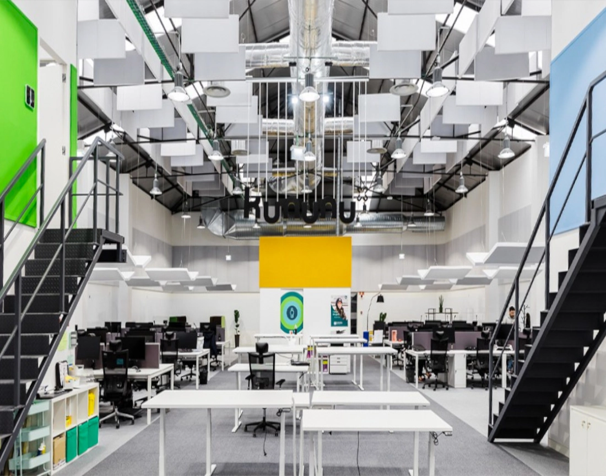
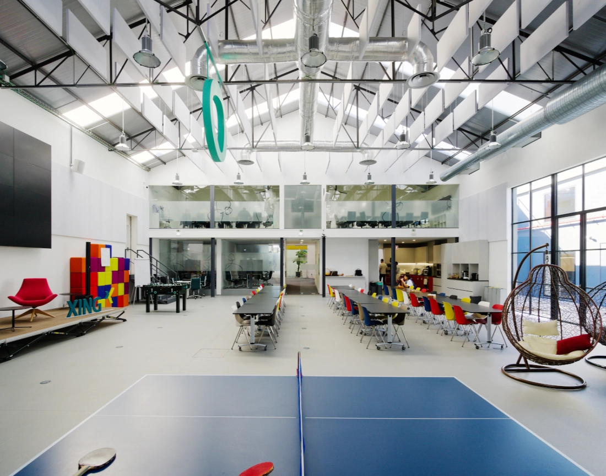
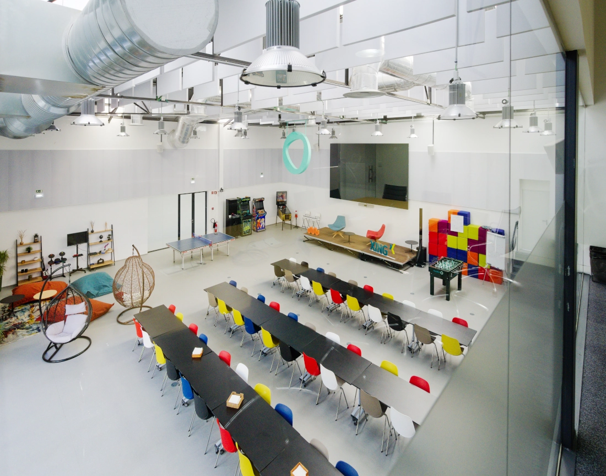
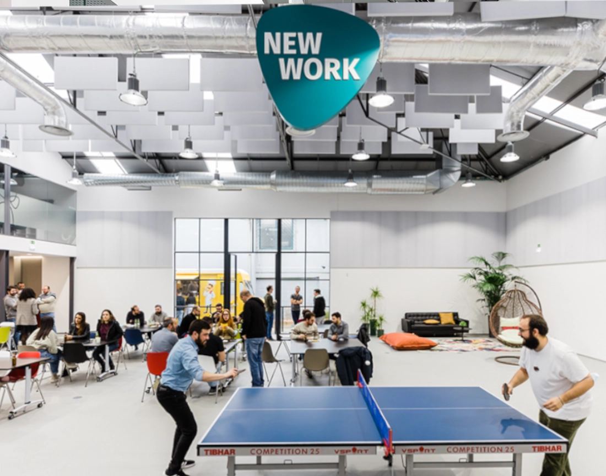
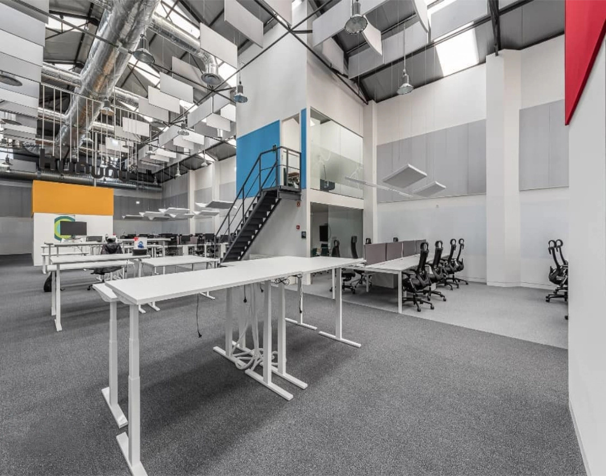
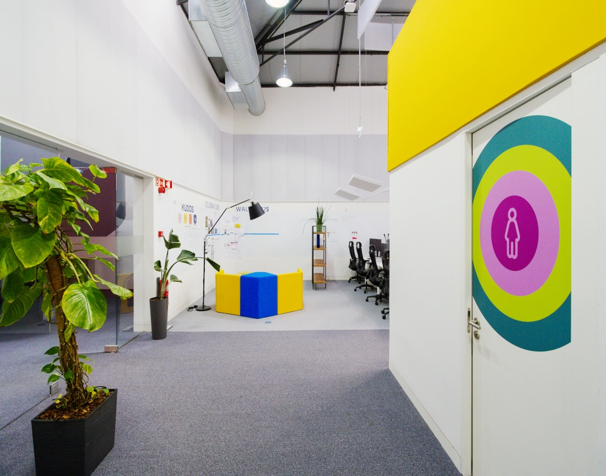
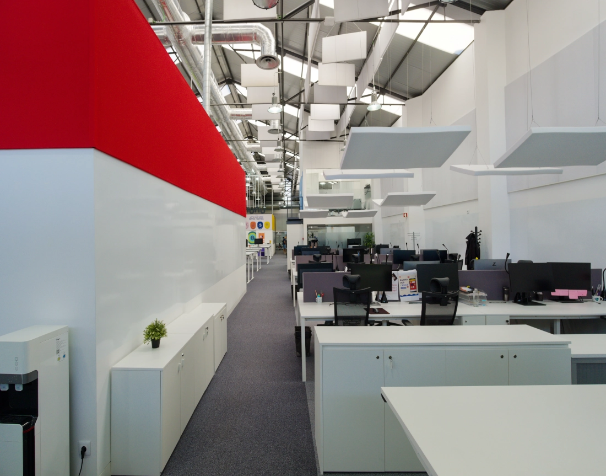
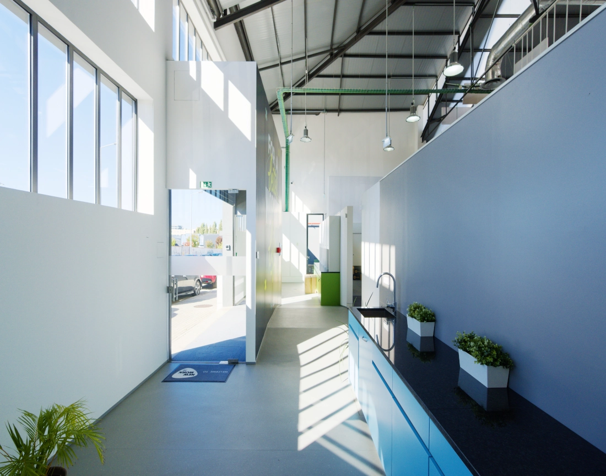
This office was designed to house New Work in Portugal, a company whose workforce consists mainly of programming teams. However, some of Xing’s services were also set up in certain areas, as it is a company belonging to the same group and also operating in the IT sector. One of our priorities is precisely to design flexible spaces that adapt to the life of companies, fostering innovation and progress.
The office was created by refurbishing an industrial space
The client chose an industrial space adjacent to the group’s former office as the location for New Work SE’s first headquarters in Portugal. This workspace is situated at 975 Rua Sousa Aroso. We therefore had to refurbish the industrial space and create the ideal working conditions within a very short timeframe. Finally, we had to develop a project with low construction costs.
Intervention Strategy
Our vision was based on retaining the exterior of the existing industrial halls, whilst ensuring that the entire envelope was well thermally insulated. We sought to make aesthetic use of the building’s own industrial character. At the same time, it was essential to bring light into every space within the extensive programme.
As the site consisted of a cluster of industrial buildings, our approach centred on placing volumes within the industrial spaces. As the entire roof is lined with skylights, we allowed light to enter the open central spaces and then fitted large windows to the smaller volumes. In this way, we ensured that light reached every space.
Fostering social interactions
The strategy of incorporating small glazed volumes within large industrial spaces has enabled us to design an office where transparency is the defining feature. As a result, all spaces offer views of the surrounding areas. This strategy helps to foster social interaction, teamwork and a culture of transparency within organisations.
The office as a space for efficient work
It is very important to us to design productive offices. To achieve this, there must be comfort, relaxation areas, work areas and meeting spaces. These areas must function in a well-coordinated and interconnected manner to enable staff to be productive.
Our approach therefore centred on carefully defining circulation routes to ensure short distances between areas and the correct separation of functions. We have therefore distributed meeting spaces throughout the office, along with the toilet and relaxation areas.
The layout of the programme and the office’s facilities
The office has two entrances: the public entrance and the staff entrance.
At the staff entrance, there is a small storage area and a small café. From here, we then enter the large open-plan workspace. This space contains various support facilities: meeting rooms, toilets and changing rooms. At the far end of the large open-plan workspace, there is a connection to the public entrance and its foyer.
From the public entrance, we enter a double-height lobby. In this lobby, there is access to further meeting rooms, a kitchen and the multi-purpose hall. All these spaces open onto the multi-purpose hall. The multi-purpose hall is mainly used for conferences or public events.
The multi-purpose hall has a capacity of around 180 people, whilst the workspaces can accommodate 140 staff members. The total floor area of the office building is approximately 2,500 m².
Comfort
Para nós o conforto das pessoas em espaço de trabalho é essencial. Nesse sentido elaboramos um plano para trabalhar o conforto em 3 níveis: visual, térmico e acústico.
- For us, people’s comfort in the workplace is essential. With this in mind, we have drawn up a plan to address comfort on three levels: visual, thermal and acoustic.
- The office is flooded with natural light in every area. We know how important natural light is to human beings
- Climate control is provided throughout the premises by an external heat pump, with conditioned air distributed via ducts that reach every area. The temperature is thus maintained at a constant 21°C in both winter and summer.
- We have installed sound-absorbing materials throughout the premises, with a greater concentration in the open-plan workspace. Silence is essential for working in comfort.
Flexibility
The strategy of retaining the character of the industrial buildings is also advantageous, as it has enabled us to preserve vast open spaces that can accommodate a variety of functions. We enjoy developing architectural projects that help companies adapt to changing times.
The multi-purpose hall serves as both a dining room and a venue for conferences, concerts or games.
The open-plan workspaces with raised floors have allowed us to arrange them as either workstations or relaxation areas. These areas are constantly being reconfigured to suit the size of the development teams.
The industrial image
The image of a factory embodies the idea of producing something useful. At the same time, it is an image that evokes functionality and efficiency. Ultimately, we like to capitalise on this and, in a cheerful, minimalist and sophisticated way, maintain the idea that we are still in a factory undergoing constant transformation. In short, we have created an office that is a factory of ideas!